GeoJourney Episode 13
Final Touches to Complete Amma One & Introducing the Digital Twin and 3D Process
Author:
Welcome to the GeoJourney Season Finale! This is the moment we’ve been working toward all season.
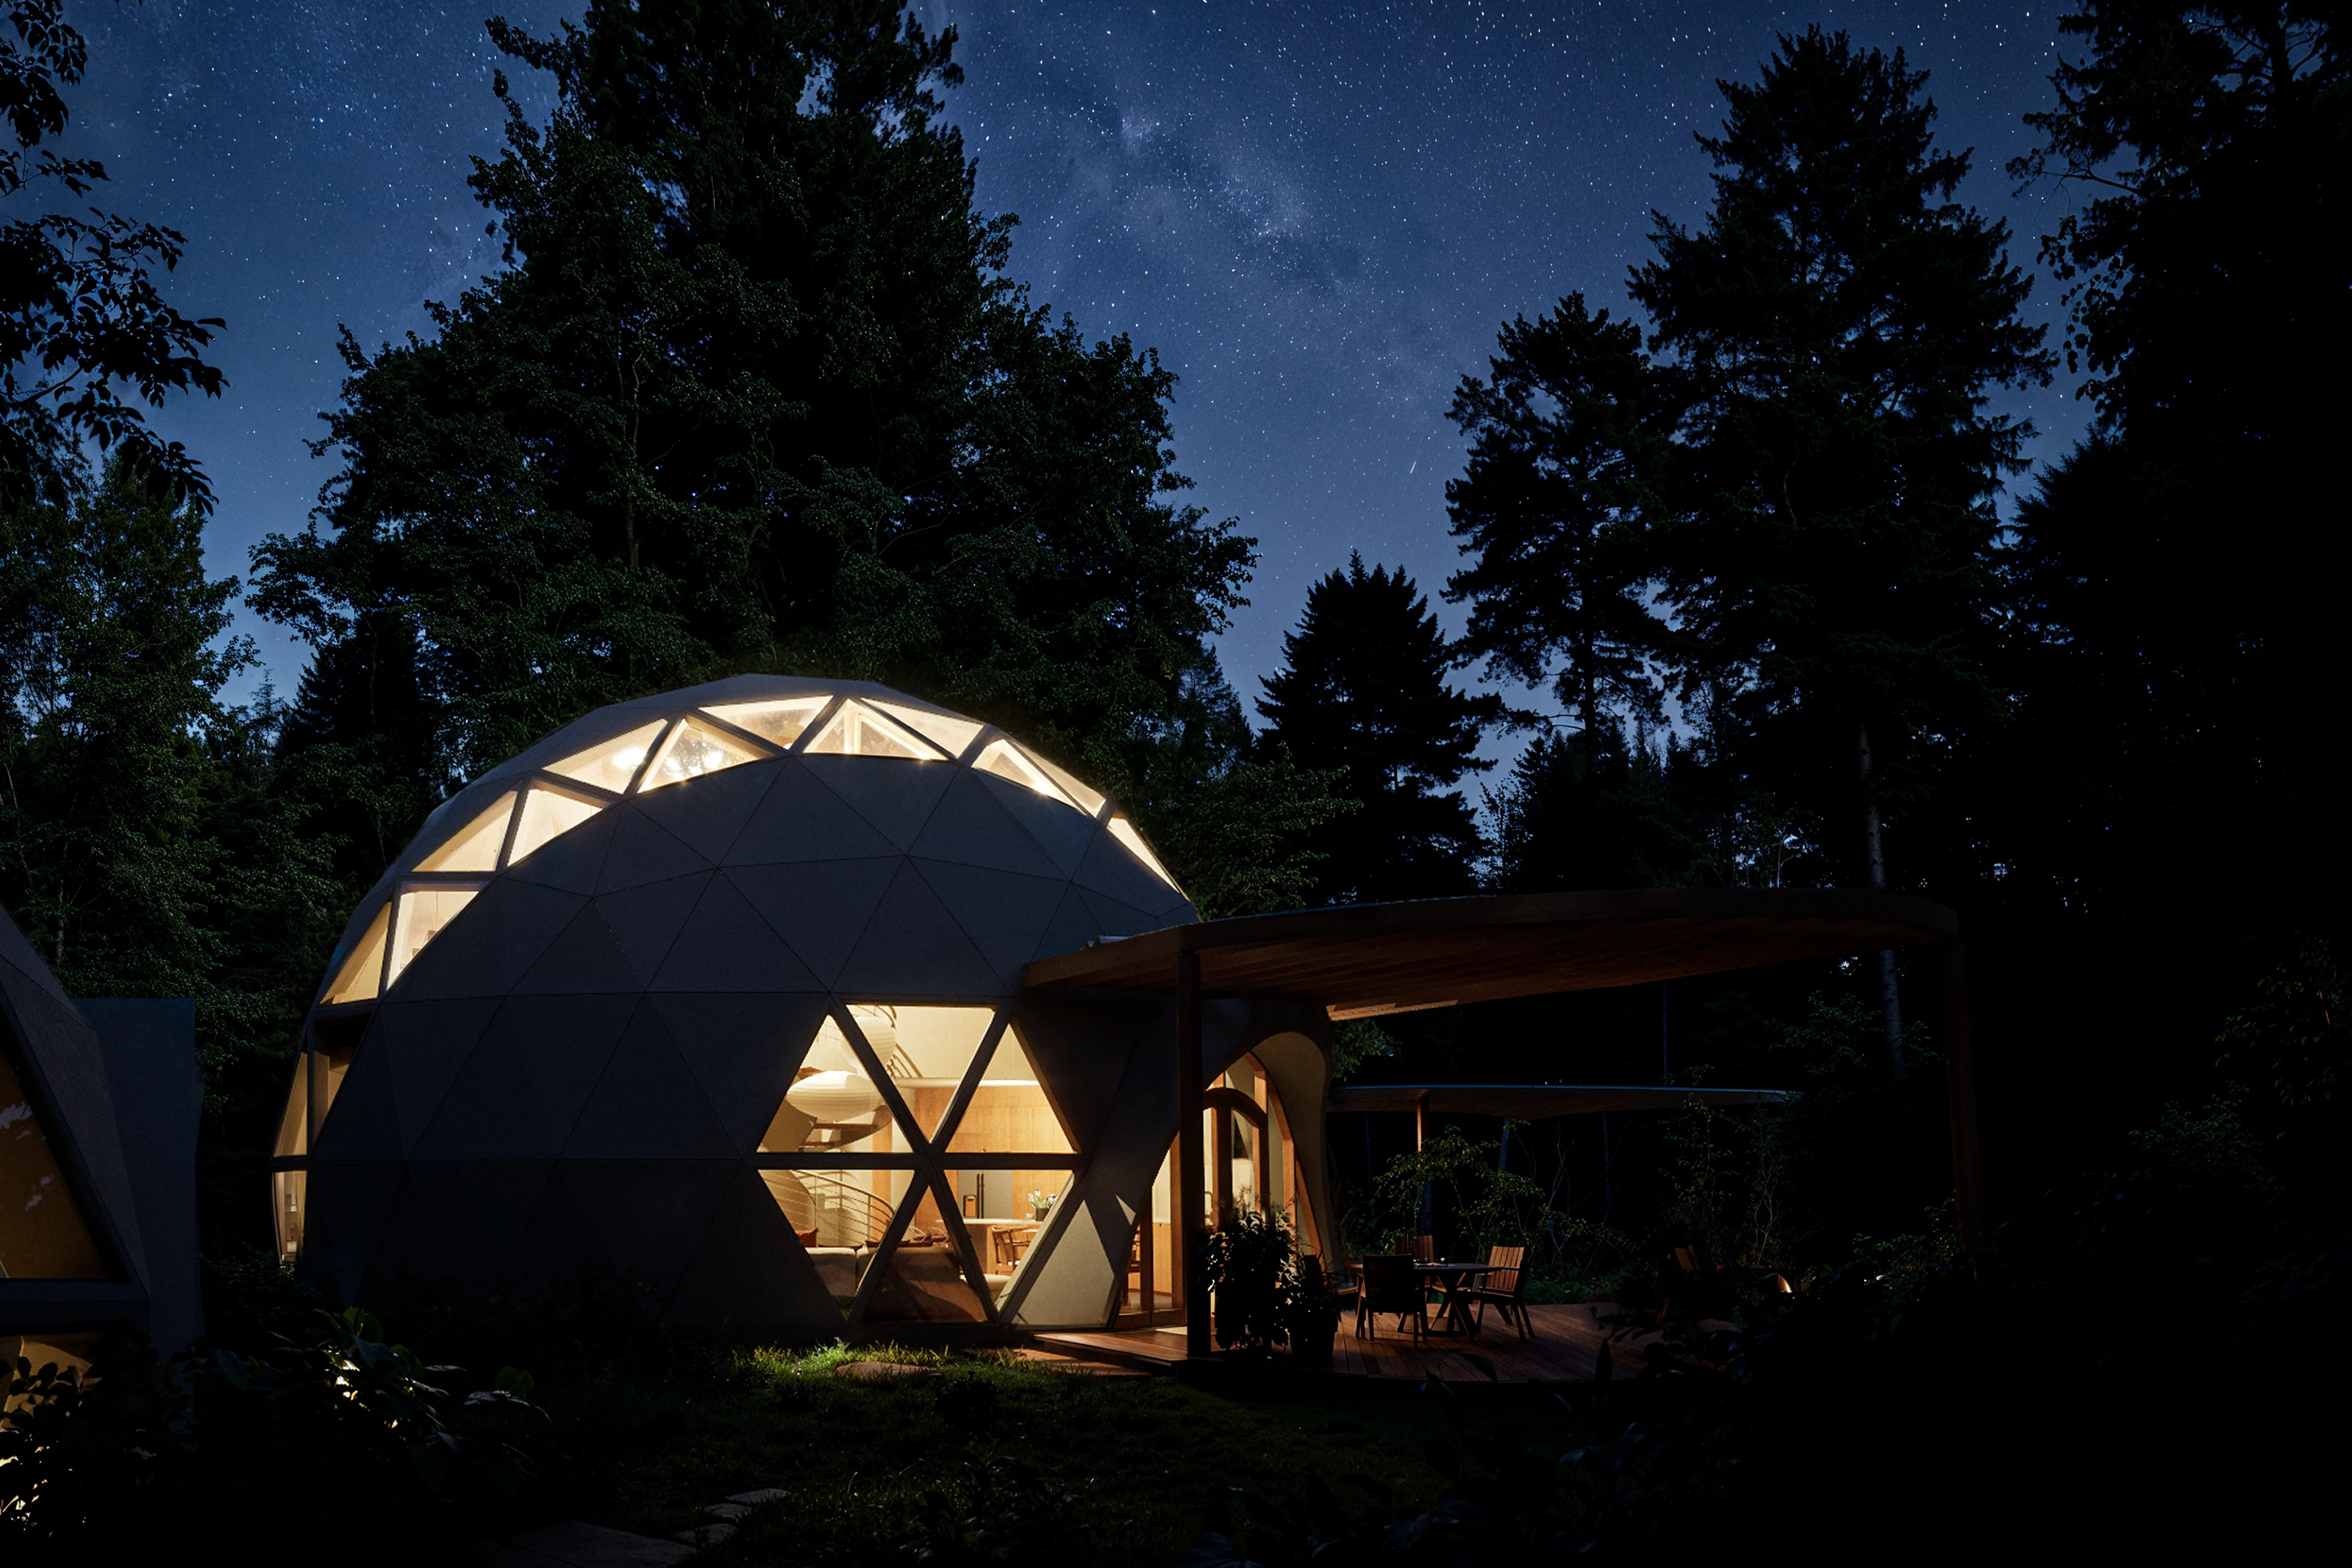
We are excited to report that the Amma One installation is now officially complete!
You’ve watched it take shape from the ground up, from the foundation being poured to the final details that transformed it into a finished home. With this final episode, we’ve reached the end of Season 1, which focused largely on the installation journey and the engineering behind the first full-scale bioceramic dome home.
Season 2 is coming soon, with the first episode dropping in just a few weeks. It begins with the full interior reveal and your first complete tour of Amma One.
This tour will give you a first glimpse into the kind of future Geoship is working toward, and a chance to digitally experience a home shaped by healthier materials, thoughtful design, a deeper connection to nature, and a different way of living.
From there, Season 2 expands on these ideas, bringing you closer to the experience of living in the round, the benefits of regenerative dome living, and Geoship’s broader company journey, strategy, and approach as we work to bring these homes to market at scale.
What You’ll See in This Episode
The Final Touches: Electrical goes live, the custom countertop and cabinetry go in, and the bathrooms, ceilings, doors, and awnings come together to complete Amma One.
From Renders to the Digital Twin: The team shows how Geoship moves from early visualizations of a home to a detailed digital model of the exact dome being built, and how those tools could eventually connect the home to a real piece of land.
From Install to Finished Home
The final stage of any home is about the details.
Lights turn on. Fixtures go in. Cabinetry is fitted. Surfaces are finished. The systems that have been coming together for months begin to feel like one complete space.
In Amma One, every outlet, switch, light, and fixture is now installed and tested. The electrical is live. The interior is finished.
The dome has crossed the line from an active build into a completed home.
A Kitchen Shaped to the Dome
Designing inside a curved structure creates opportunities conventional homes rarely have, but it also demands a different level of precision.
The kitchen countertop is a good example.

Its geometry wraps around the dome structure and window sills, making traditional onsite cutting difficult. Instead, the team digitally mapped the space and used that data to fabricate the countertop to its final shape before installation.
It arrived ready to fit.
The cabinetry follows the geometry of the dome as well. Individual trapezoidal sections were produced and installed separately, then joined visually into one continuous piece.
The result is a kitchen designed specifically for the space rather than adapted to it afterward.
There is also a deliberate contrast in the materials throughout Amma One.

Wood brings warmth to the cabinetry and ceilings, while the bioceramic structure gives the home its distinctive form and character. Rather than hiding the materials that make up the space, Amma One lets them become part of the interior experience.
Ceilings, Trim, and Doors
The ceiling panels are made from sustainably grown aspen, compressed into finished panels and custom cut before arriving onsite.
Beyond their visual role, they conceal plumbing and electrical running through the interstitial floor and help absorb sound within the space.

Where the walls meet the ceiling, flexible trim follows the curve of the dome to create a clean transition.
The doors use another design solution specific to the platform. Transoms above the doors allow the surrounding wall panels to remain modular rather than introducing a conventional structural header into the wall system.
The door assembly and wall system can each do their job without adding unnecessary complexity to the other.

Finishing the Bathrooms
Upstairs and down, the bathrooms are now complete.
Frameless glass creates a clean shower enclosure. Toilet tanks are concealed within the wall, leaving only the flush controls visible. Recessed sinks and simple finishes keep the spaces visually quiet and consistent with the rest of the home.

These are small details individually, but together they are what make the home feel resolved.
Completing the Entryways
At the front and back of the dome, awnings complete the entry points.
Each begins with a metal frame produced in the factory and anchored to both the foundation and the dome. Exterior skins are then applied over the frame to create a finished extension of the home.

Like many parts of Amma One, what appears simple on the surface is the result of a carefully coordinated set of components underneath.
A Complete Home, Not a Shell
Amma is designed as a complete, move-in ready home rather than a structural shell that leaves homeowners to coordinate major interior decisions afterward.
The cabinetry, countertops, fixtures, finishes, and integrated systems are part of the overall product.
Geoship is not only rethinking the structure of the home. The goal is to rethink how the entire home is designed, produced, delivered, and experienced as one integrated product.

From Vision to Buildable Model
Before Amma One existed physically, it existed digitally in several different forms.


The earliest were renders: images and walkthroughs used to explore what the home could look and feel like. Amma was fully alive in renders before the engineering was complete. They helped the team align on proportions, materials, lighting, sightlines, and the overall experience of the space.
But a render is still a representation of an idea.
A digital twin is something different.
The Digital Twin
A digital twin is a detailed digital replica of the specific home being built.

Every component, from the structure to the wiring and individual connections, can be represented in the model. Rather than simply showing what the home might look like, the digital twin reflects the actual design that will move into production.
That makes it much more than a visualization tool.
Before anything is physically produced, the team can use the model to explore how the home will actually work and feel.
How does light move through the windows?
What do you see while standing at the kitchen sink?
How does the space feel as you move through it?
How do the different components come together?
The goal is to understand and refine those experiences digitally, while changes are still easier to make.
In simple terms, a render is a picture of the vision. A digital twin is a data-rich copy of the home itself.
Looking Ahead: Geosplatting
Geosplatting adds a third layer.
Geosplatting is about digitally recreating the land and surroundings around it.
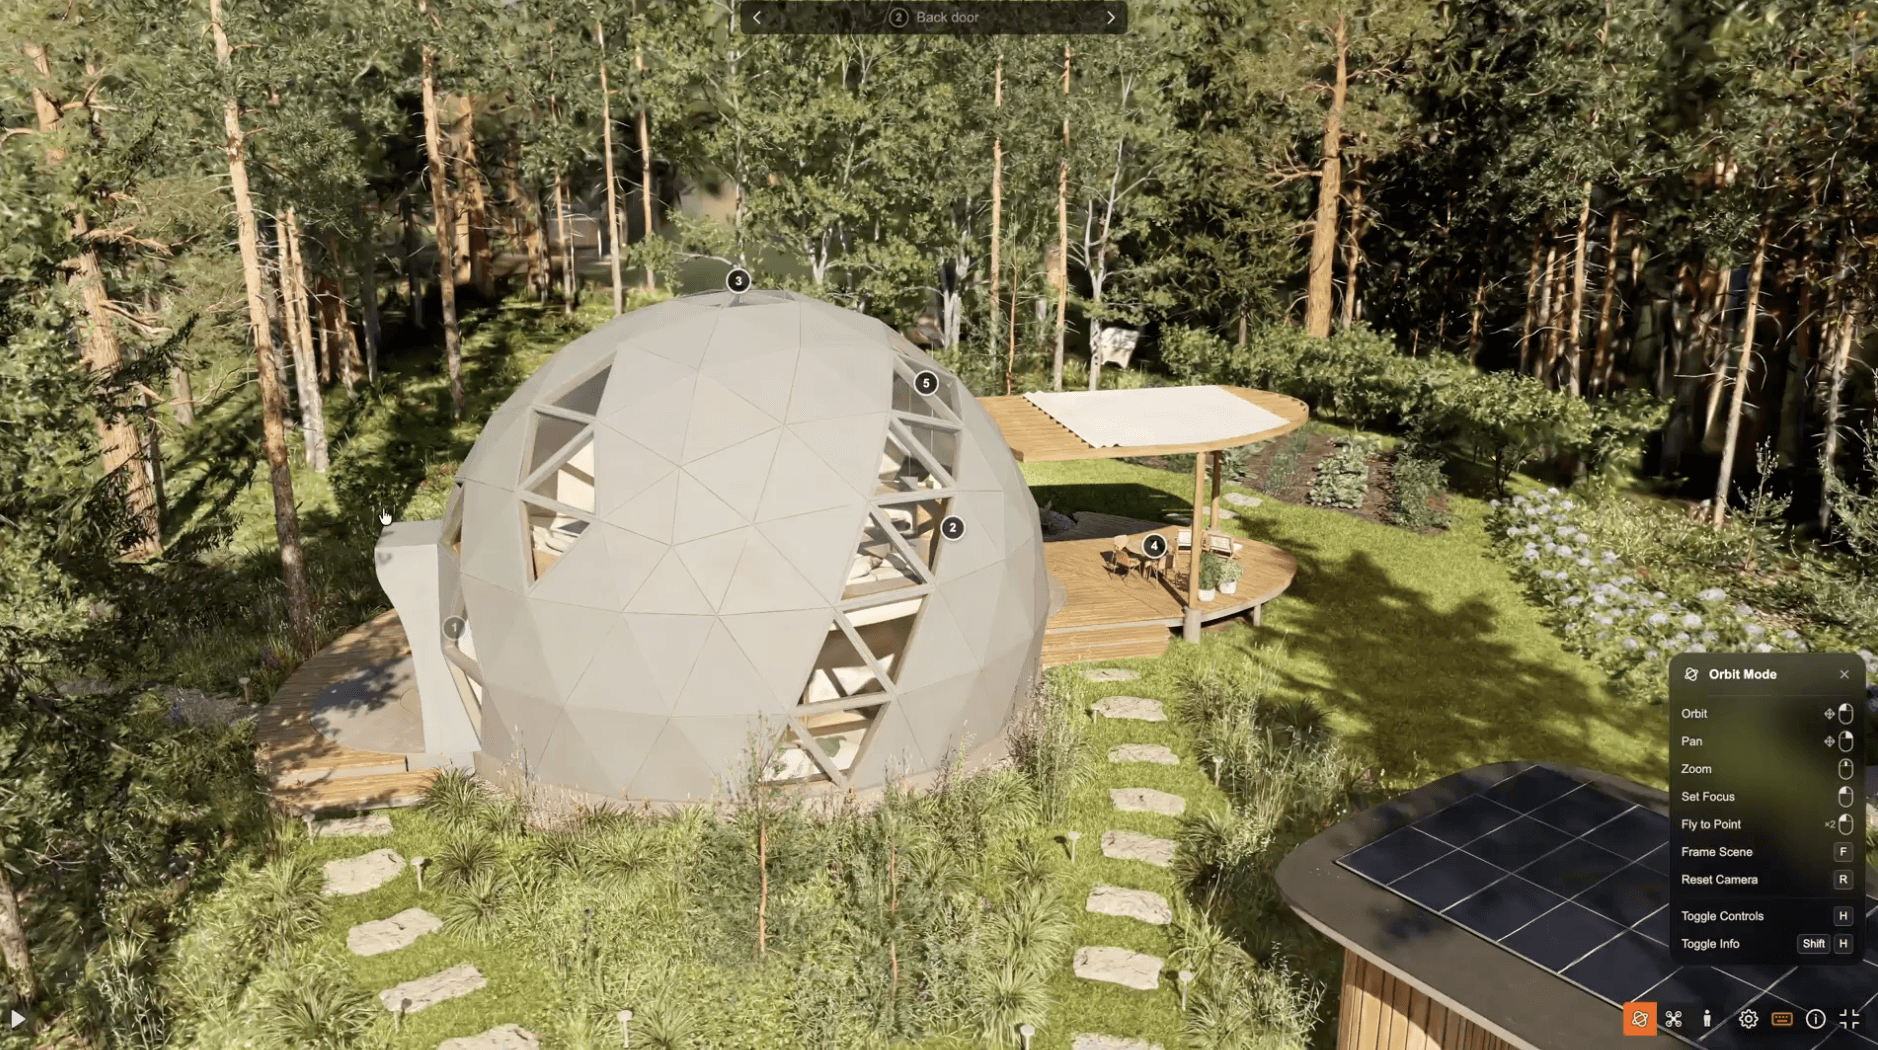
Using imagery captured from a phone, drone, or other scanning tools, a real property can be turned into an interactive 3D environment that is easy to explore online.
The technology is still evolving, but the future vision is to bring these two digital worlds together.
Imagine scanning your property, placing the digital twin of a Geoship home onto your actual land, and exploring how it sits within the site before anything is installed.
You could see the home from different angles, understand views and orientation, and experience the relationship between the dome and its surroundings much earlier in the process.
Together, these tools represent three different stages of understanding a future home:
Renders show the vision. The digital twin represents the exact home. Geosplatting brings that home onto the real site.
Coming Next: Step Inside Amma One
For Season 1, you watched the first full-scale Geoship home come together piece by piece. You saw the structure take shape, the systems go in, the interior come together, and the final details turn a new building platform into a real home.
Now it’s time to experience the finished space.
Season 2 begins with the full interior reveal and tour of Amma One.
We’ll walk through the kitchen, bedrooms, bathrooms, curved living spaces, skylight, finishes, and the details that are difficult to understand until you are standing inside the dome.
From there, Season 2 will go deeper into what comes next for Geoship, including the evolution of the platform, life inside a geodesic home, and the work ahead as we take what we learned from Amma One into the next generation.
Amma One represents an important milestone, but it was never meant to be the finish line.
It is where the next chapter begins.
Thank you to every engineer, designer, builder, supporter, investor, and future homeowner who followed the journey and helped make this moment possible.
We’ll see you inside.
The Geoship Crew